229 ALEXANDER PL
229 ALEXANDER PL
229 ALEXANDER PL
229 ALEXANDER PL
229 ALEXANDER PL
229 ALEXANDER PL
229 ALEXANDER PL
229 ALEXANDER PL
229 ALEXANDER PL
229 ALEXANDER PL
229 ALEXANDER PL
229 ALEXANDER PL
229 ALEXANDER PL
229 ALEXANDER PL
229 ALEXANDER PL
229 ALEXANDER PL
229 ALEXANDER PL
229 ALEXANDER PL
229 ALEXANDER PL
229 ALEXANDER PL
229 ALEXANDER PL
229 ALEXANDER PL
229 ALEXANDER PL
229 ALEXANDER PL
229 ALEXANDER PL
229 ALEXANDER PL
229 ALEXANDER PL
229 ALEXANDER PL
229 ALEXANDER PL
229 ALEXANDER PL
229 ALEXANDER PL
229 ALEXANDER PL
229 ALEXANDER PL
229 ALEXANDER PL
229 ALEXANDER PL
229 ALEXANDER PL
229 ALEXANDER PL
229 ALEXANDER PL
229 ALEXANDER PL
229 ALEXANDER PL
229 ALEXANDER PL
229 ALEXANDER PL
229 ALEXANDER PL
229 ALEXANDER PL
229 ALEXANDER PL
229 ALEXANDER PL
229 ALEXANDER PL
229 ALEXANDER PL
229 ALEXANDER PL
229 ALEXANDER PL
229 ALEXANDER PL
229 ALEXANDER PL
229 ALEXANDER PL
SEE ALL PHOTOS
229 ALEXANDER PL
229 ALEXANDER PL
229 ALEXANDER PL
229 ALEXANDER PL
229 ALEXANDER PL
229 ALEXANDER PL
229 ALEXANDER PL
229 ALEXANDER PL
229 ALEXANDER PL
229 ALEXANDER PL
229 ALEXANDER PL
229 ALEXANDER PL
229 ALEXANDER PL
229 ALEXANDER PL
229 ALEXANDER PL
229 ALEXANDER PL
229 ALEXANDER PL
229 ALEXANDER PL
229 ALEXANDER PL
229 ALEXANDER PL
229 ALEXANDER PL
229 ALEXANDER PL
229 ALEXANDER PL
229 ALEXANDER PL
229 ALEXANDER PL
229 ALEXANDER PL
229 ALEXANDER PL
229 ALEXANDER PL
229 ALEXANDER PL
229 ALEXANDER PL
229 ALEXANDER PL
229 ALEXANDER PL
229 ALEXANDER PL
229 ALEXANDER PL
229 ALEXANDER PL
229 ALEXANDER PL
229 ALEXANDER PL
229 ALEXANDER PL
229 ALEXANDER PL
229 ALEXANDER PL
229 ALEXANDER PL
229 ALEXANDER PL
229 ALEXANDER PL
229 ALEXANDER PL
229 ALEXANDER PL
229 ALEXANDER PL
229 ALEXANDER PL
229 ALEXANDER PL
229 ALEXANDER PL
229 ALEXANDER PL
229 ALEXANDER PL
229 ALEXANDER PL
229 ALEXANDER PL
For Sale

229 ALEXANDER PL

229 ALEXANDER PL, WINTER PARK, FL 32789

$4,250,000
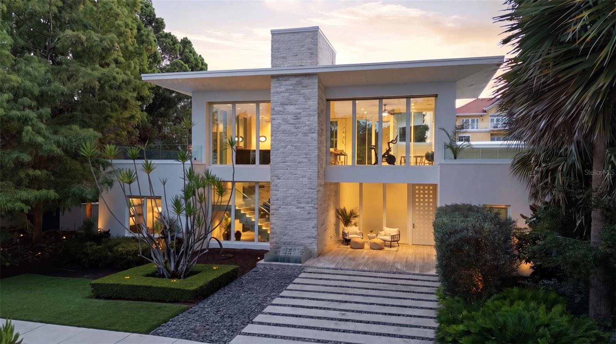
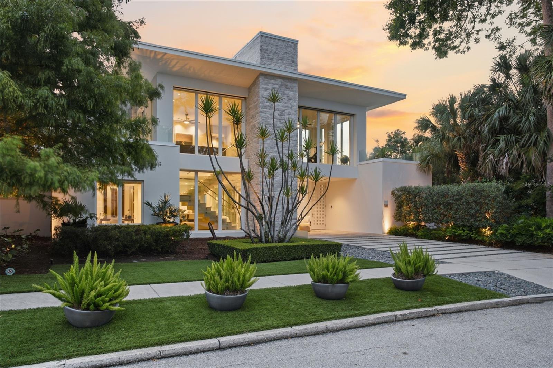
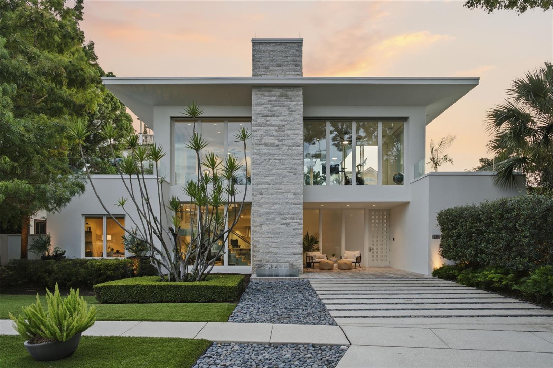
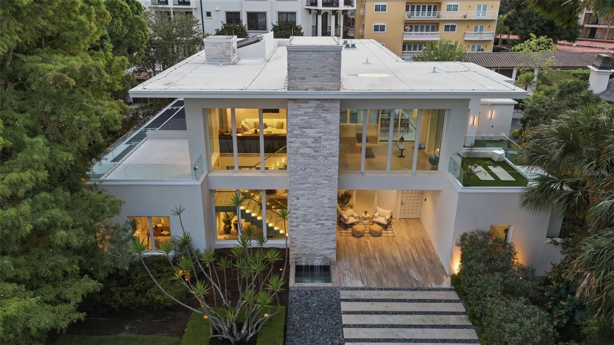
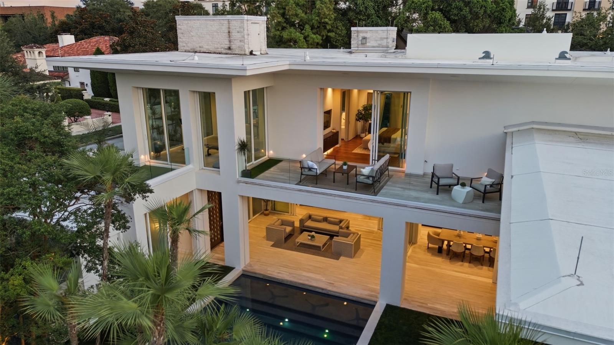
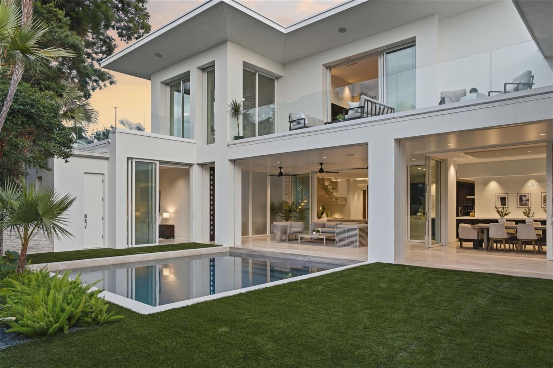
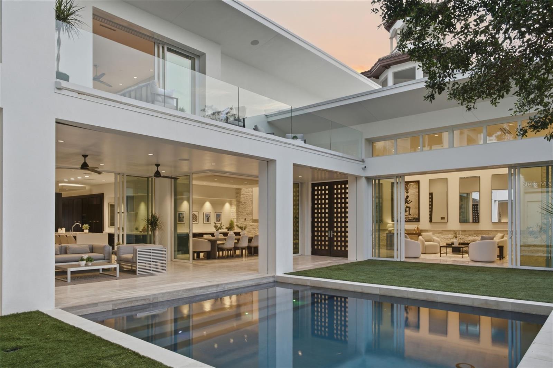
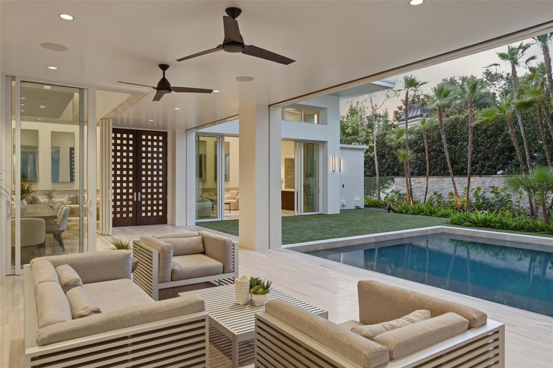
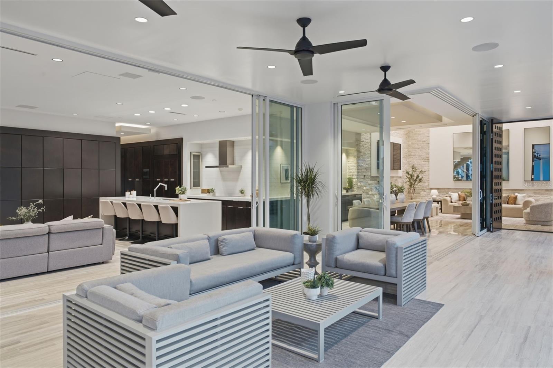
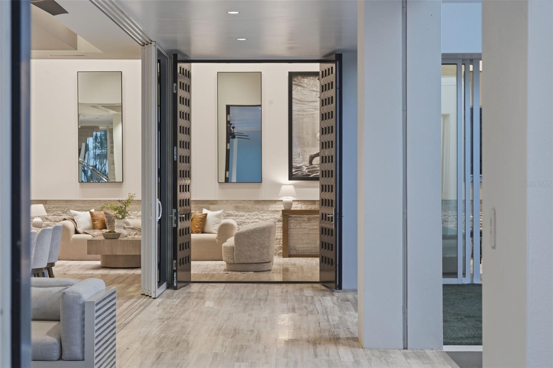
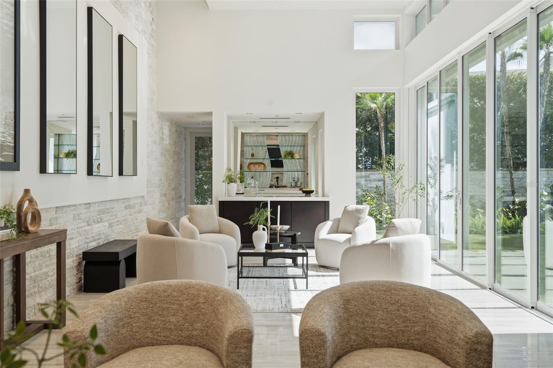
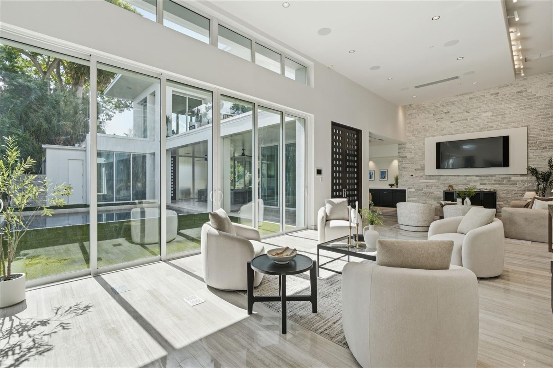
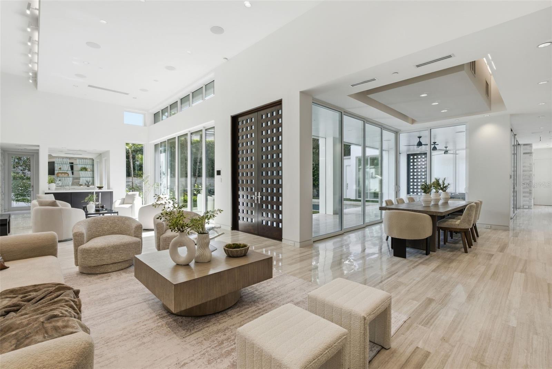
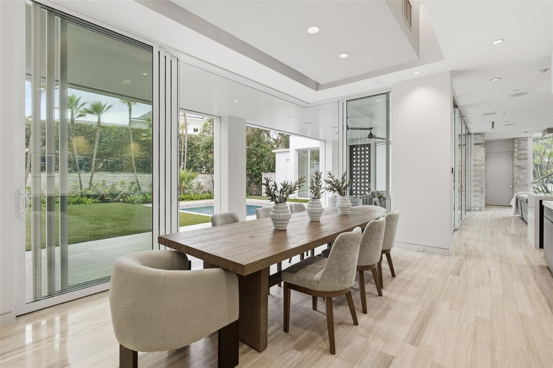
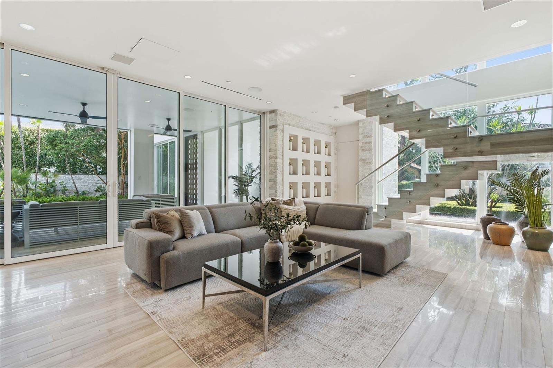
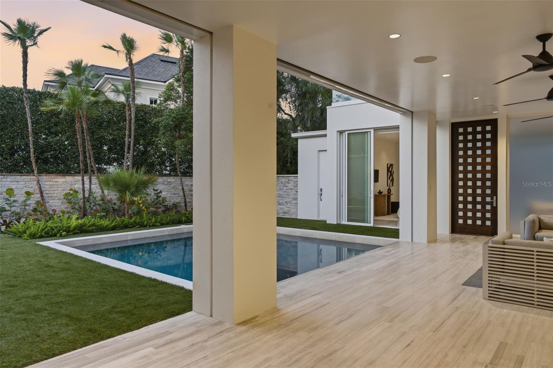
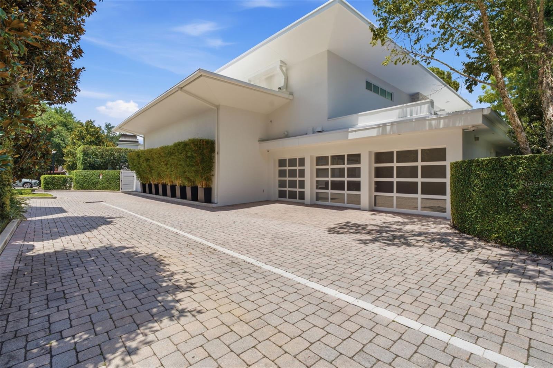
Envisioned by acclaimed architect Phil Kean and originally commissioned as the International Showcase Home for the National Association of Home Builders, this award-winning contemporary estate is a masterclass in modern design. Tucked away on a prestigious cul-de-sac between Lake Osceola and the iconic Alfond Inn, the residence offers unparalleled privacy just two blocks from Park Avenue's world-class amenities. A striking entryway with 10-foot mahogany doors reveals a secluded courtyard oasis, featuring a sparkling pool framed by lush Signature landscaping.

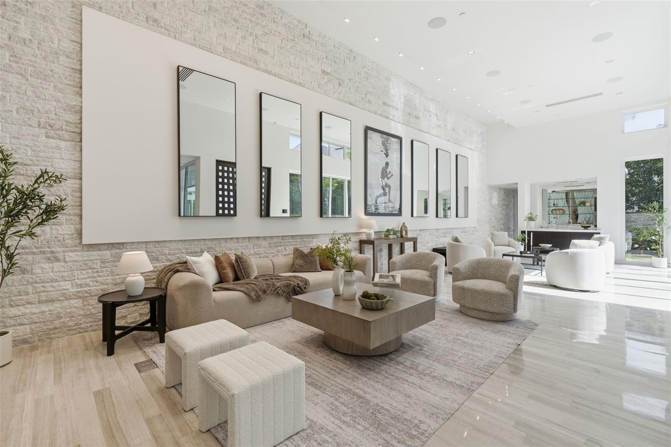
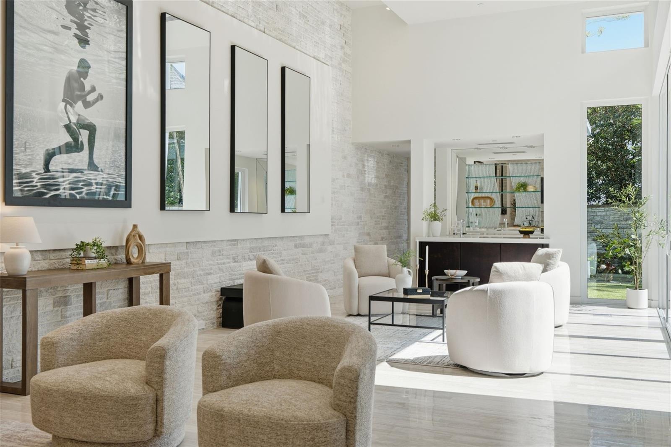
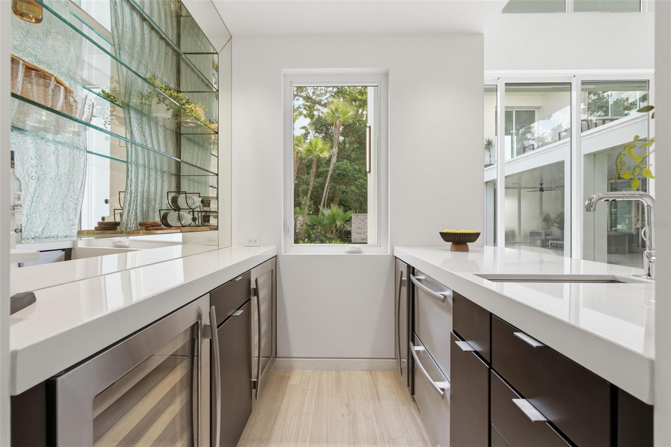
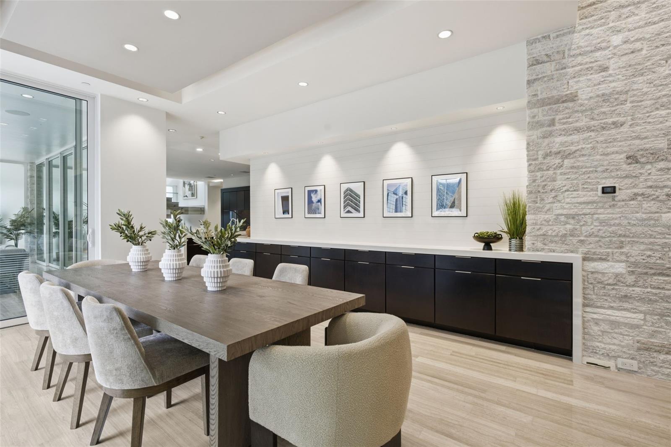
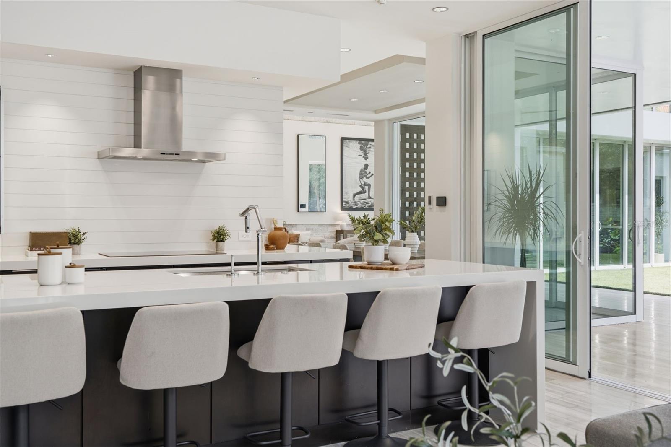
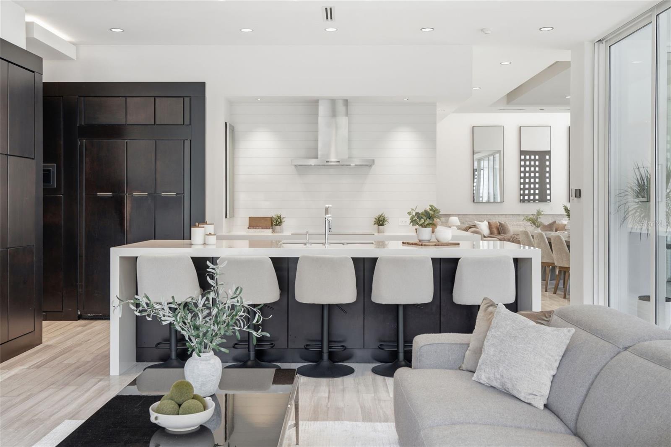
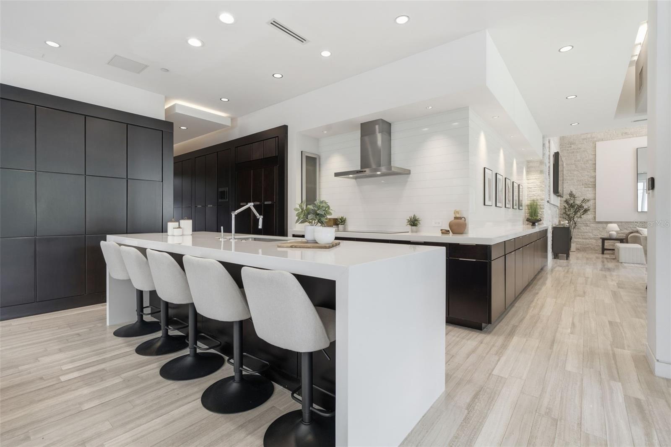
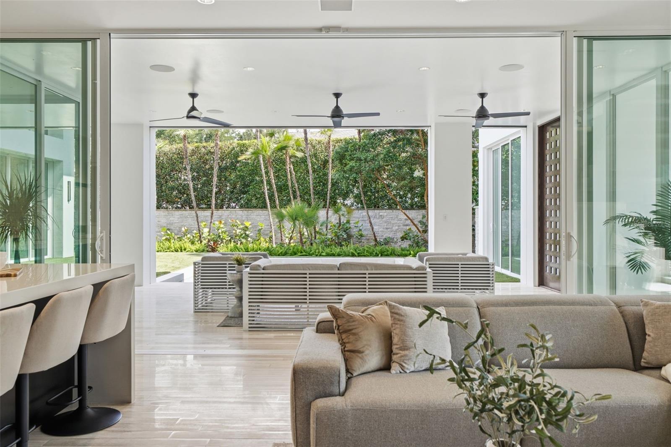
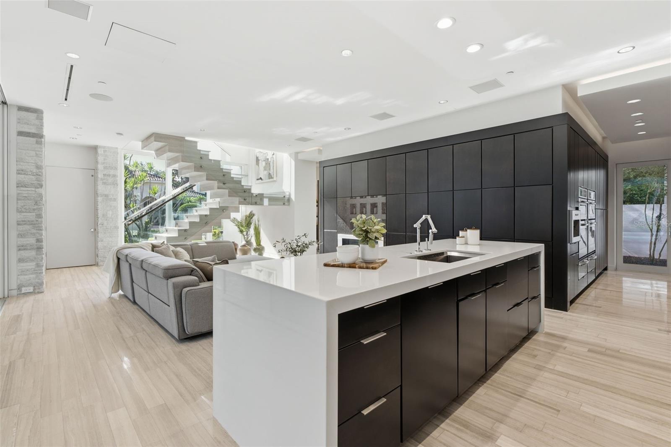
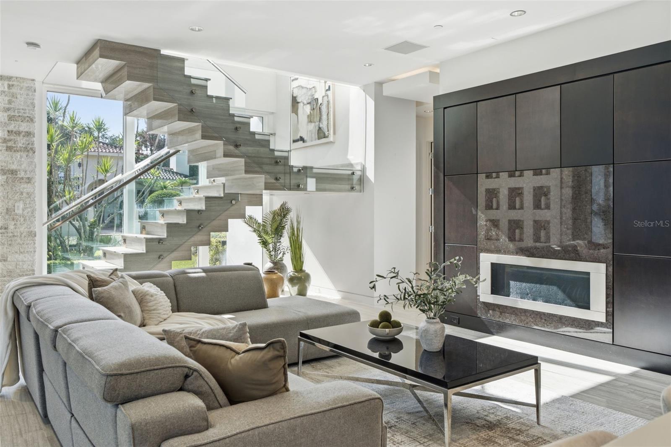
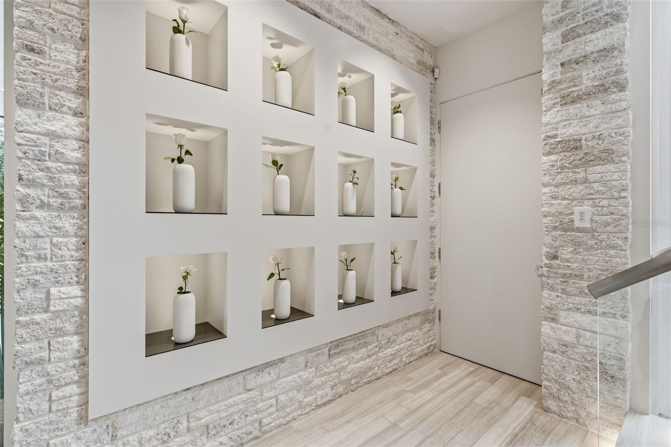
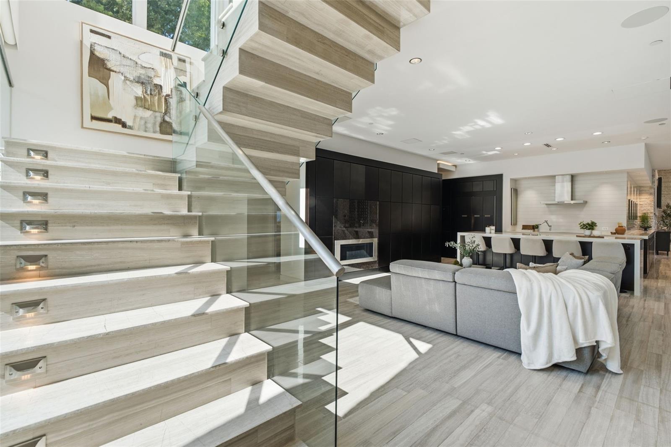
Inside, expansive living spaces with soaring 14-foot ceilings and a dramatic 40-foot gallery wall flow seamlessly to the outdoors, creating an effortless connection between interior elegance and open-air entertaining. The sleek, state-of-the-art kitchen is curated with premium Monogram, JennAir, and Gaggenau appliances, complemented by a sophisticated wet bar and an intimate media lounge.

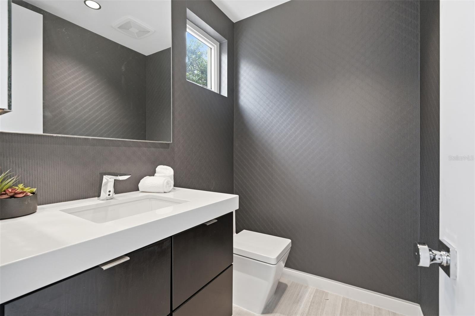
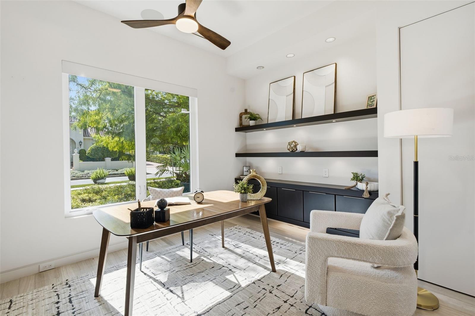
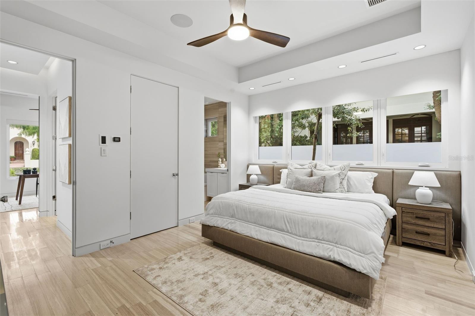
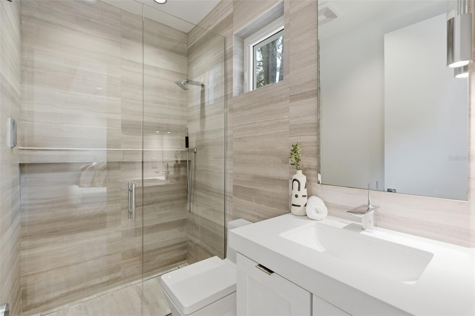
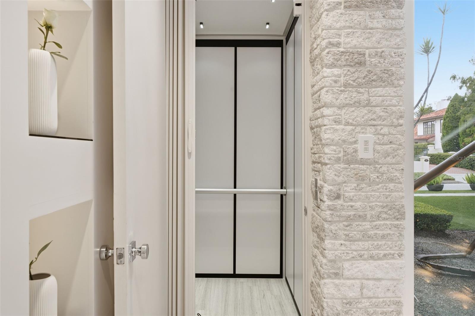
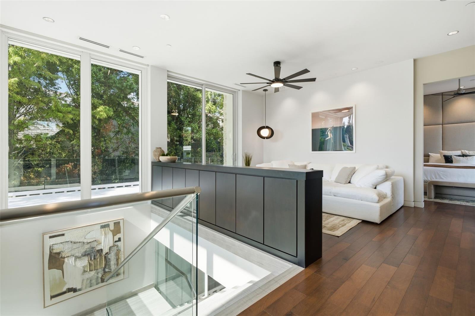
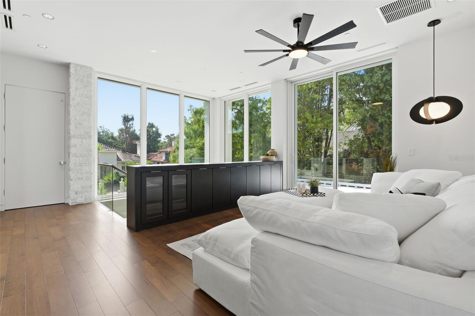
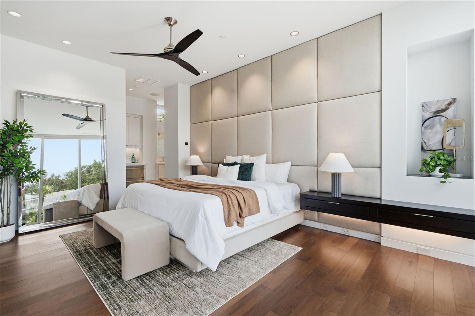
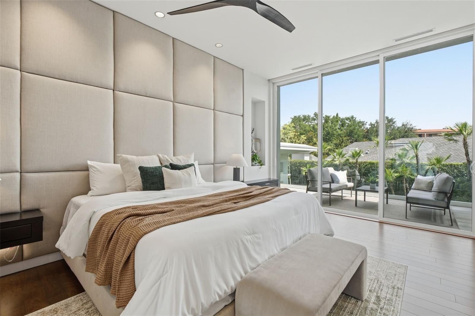
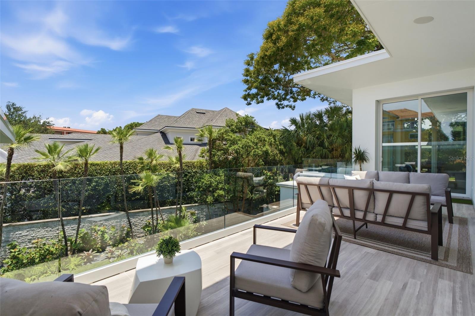
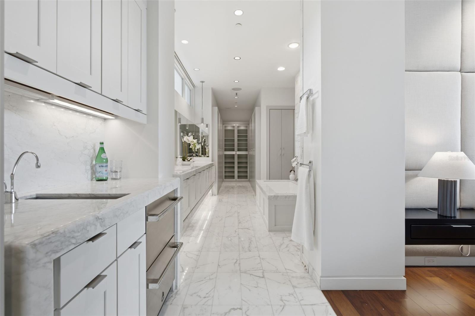
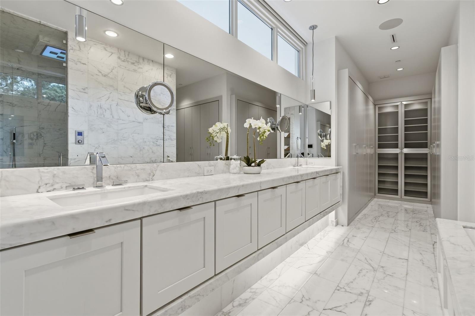
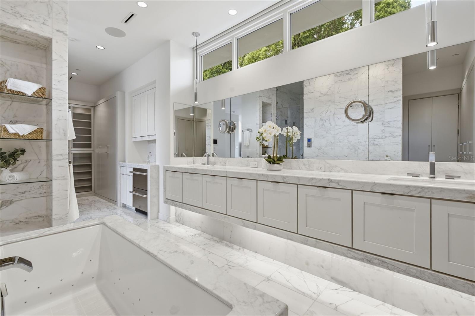
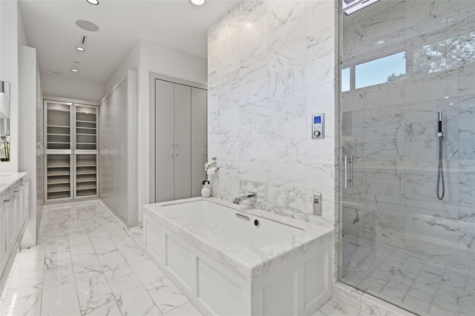
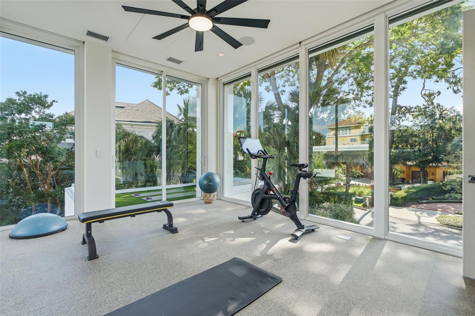
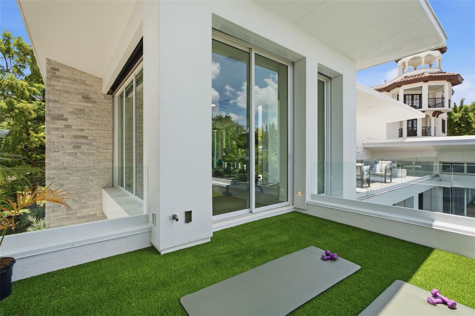
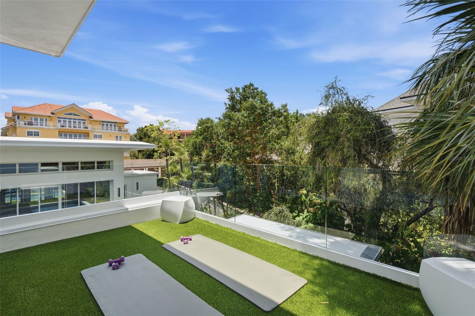
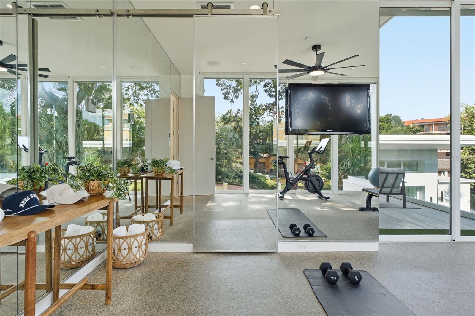
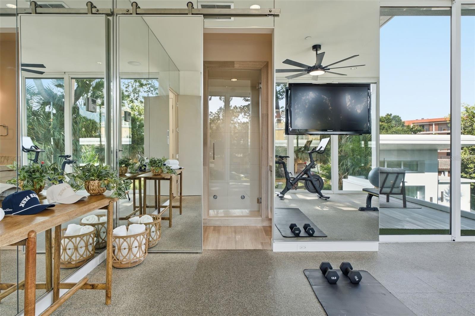
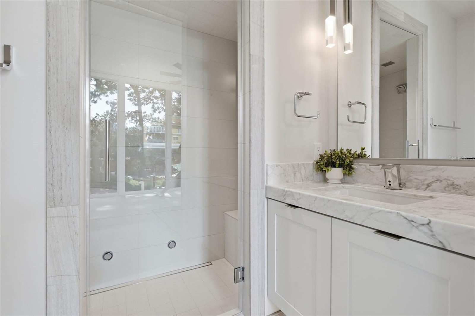
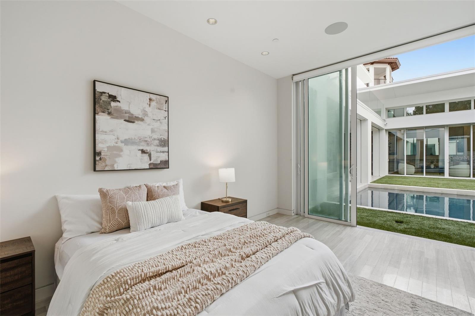
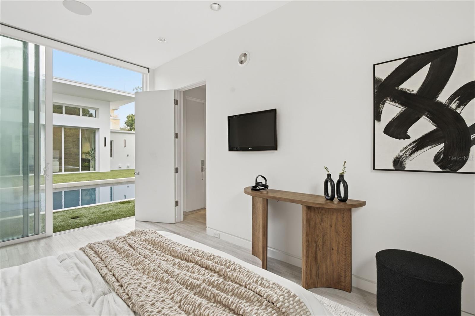
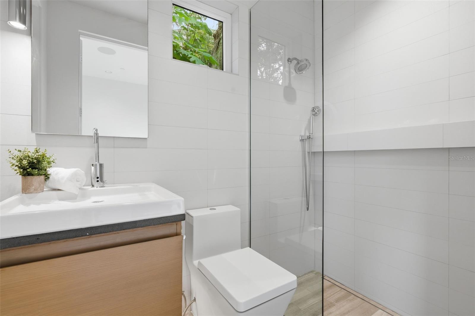
Ascend the floating staircase or private elevator to the primary sanctuary, which exclusively commands the entire second level. This lavish retreat features a spa-inspired bath with a smart-controlled shower, an oversized marble vanity, and three private terraces. The estate is further elevated by a first-floor guest suite, an executive office, a fitness studio with an en-suite steam shower, and a versatile poolside casita. Integrated smart home technology, automatic Lutron shades, whole-house generator and a three car garage provide ultimate modern convenience. Every element of this residence reflects intentional design, innovation, and timeless elegance, embodying the pinnacle of world-class Winter Park living.

4
beds

6
baths

4,431 Sq.Ft. LIVING AREA

0.27 Acres lot

Brandon Geers

Brandon Geers

Features & Amenities

Interior

  • total bedrooms4
  • Total bathrooms6
  • full bathrooms4
  • half bathrooms2
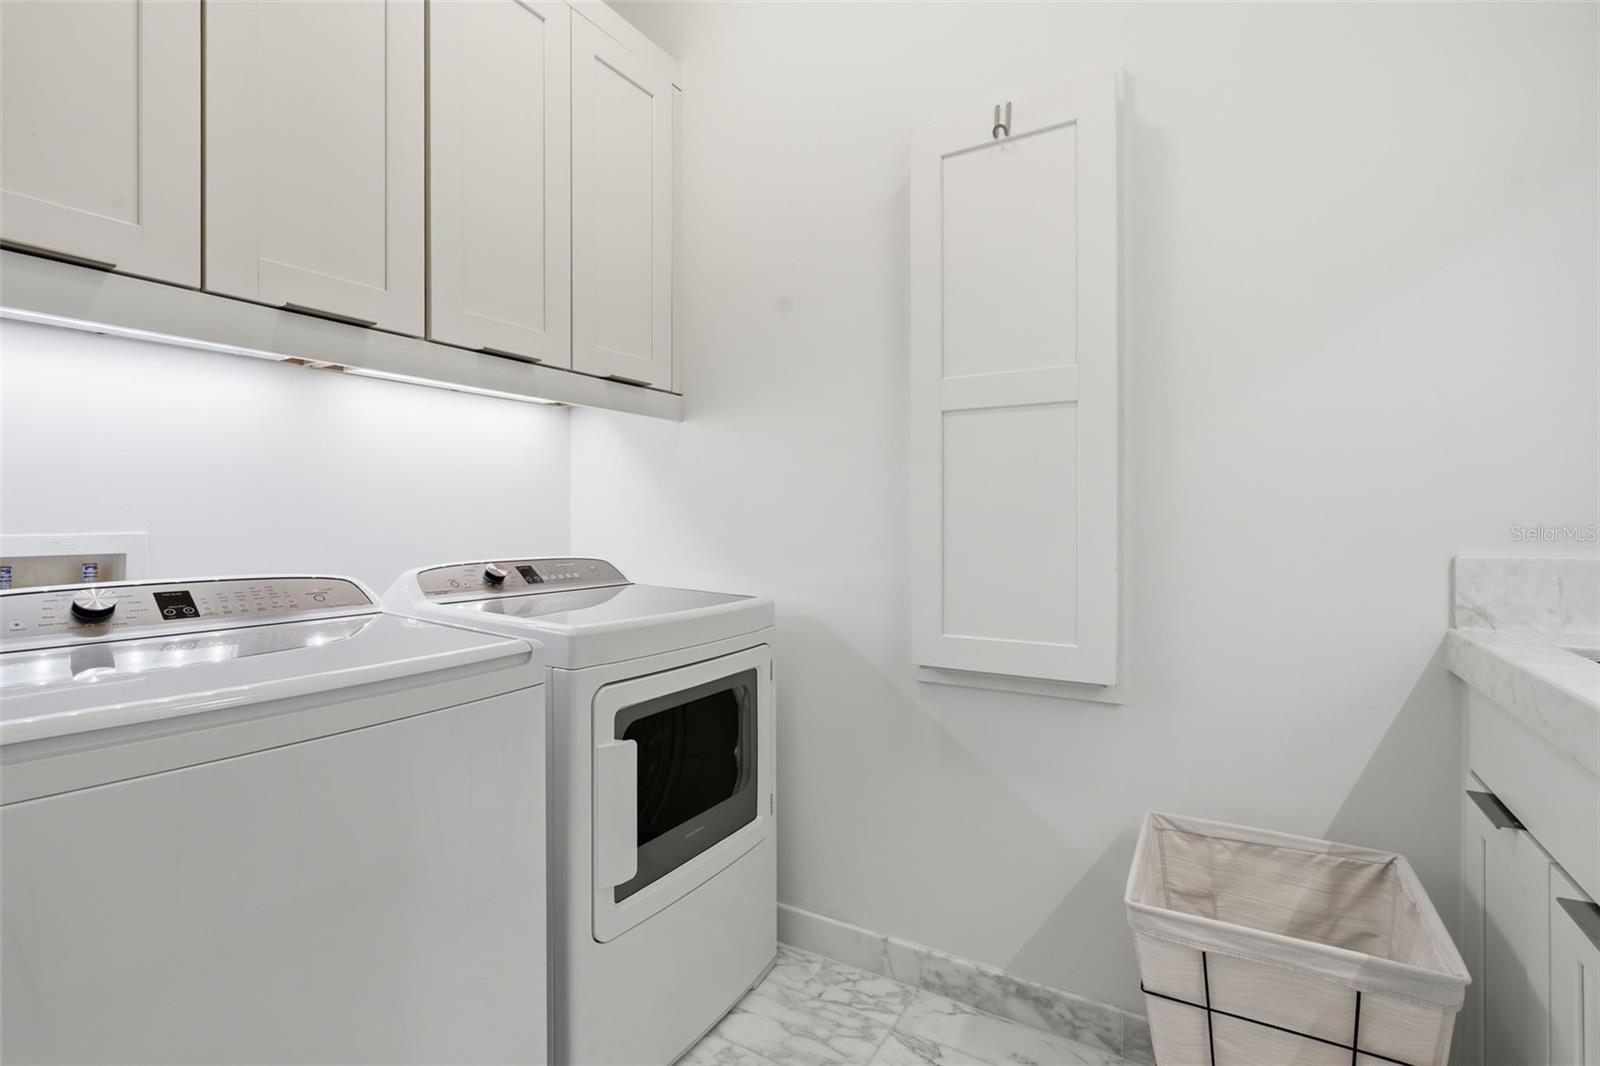
  • Laundry room Laundry Room
  • Flooring Tile, Wood
  • Fireplace Living Room
  • APPLIANCES Bar Fridge, Built-In Oven, Dishwasher, Electric Water Heater, Gas Water Heater, Microwave, Range Hood, Trash Compactor, Washer, Wine Refrigerator
  • other interior Features Ceiling Fans(s), Elevator, High Ceilings, Open Floorplan, Primary Bedroom Upstairs

Area & Lot

  • Status For Sale
  • Living Area4,431 Sq.Ft.
  • Total Area7,260 Sq.Ft.
  • Lot Area0.27 Acres
  • MLS® IDO6412911
  • TypeResidential
  • YEAR BUILT2011
  • NeighborhoodWinter Park
  • Elementary SchoolAudubon Park K8
  • Middle SchoolAudubon Park K-8
  • High SchoolWinter Park High

Exterior

  • STORIES2
  • Garage Space3.0
  • water SourcePublic
  • utilitiesElectricity Connected, Natural Gas Connected, Sewer Connected
  • PoolHeated, In Ground
  • roofMembrane
  • HEAT TYPECentral
  • AIR CONDITIONINGCentral Air
  • sewerPublic Sewer
  • SubstructureSlab
  • other exterior FeaturesBalcony, Lighting, Outdoor Shower, Rain Gutters, Sliding Doors

Financial

  • Sales Price$4,250,000
  • Real Estate Tax $36,713/yr
  • Zoning R-1AA
View Virtual Tour
image

Schedule a Showing

I would love to show you this beautiful property. Please select your preferred date and time below. I will be in touch shortly to confirm your appointment.

Schedule a Showing

I would love to show you this beautiful property. Please select your preferred date and time below. I will be in touch shortly to confirm your appointment.

Thank you for your interest in 229 ALEXANDER PL, WINTER PARK, FL 32789. We are reviewing your request and will be in touch shortly!

Mortgage Calculator

Estimate your monthly mortgage payment, including the principal and interest, property taxes, and HOA. Adjust the values to generate a more accurate rate.

All estimates are provided for informational purposes only. Actual amounts may vary.
$0,000 Your Payment 20 15 65
$0,000 Your Payment

Winter Park

28.6000° N, 81.3392° W

Explore

Work With Brandon

With unmatched Central Florida knowledge, a respected reputation, and 24/7 availability, I bring top-notch communication, transparency, and market research to help you find your dream home - let's raise a toast to find the perfect fit together!

Follow Me on Instagram